Overview
Archistar's generative design engine is a design exploration tool that lets users create multiple design concepts in seconds.
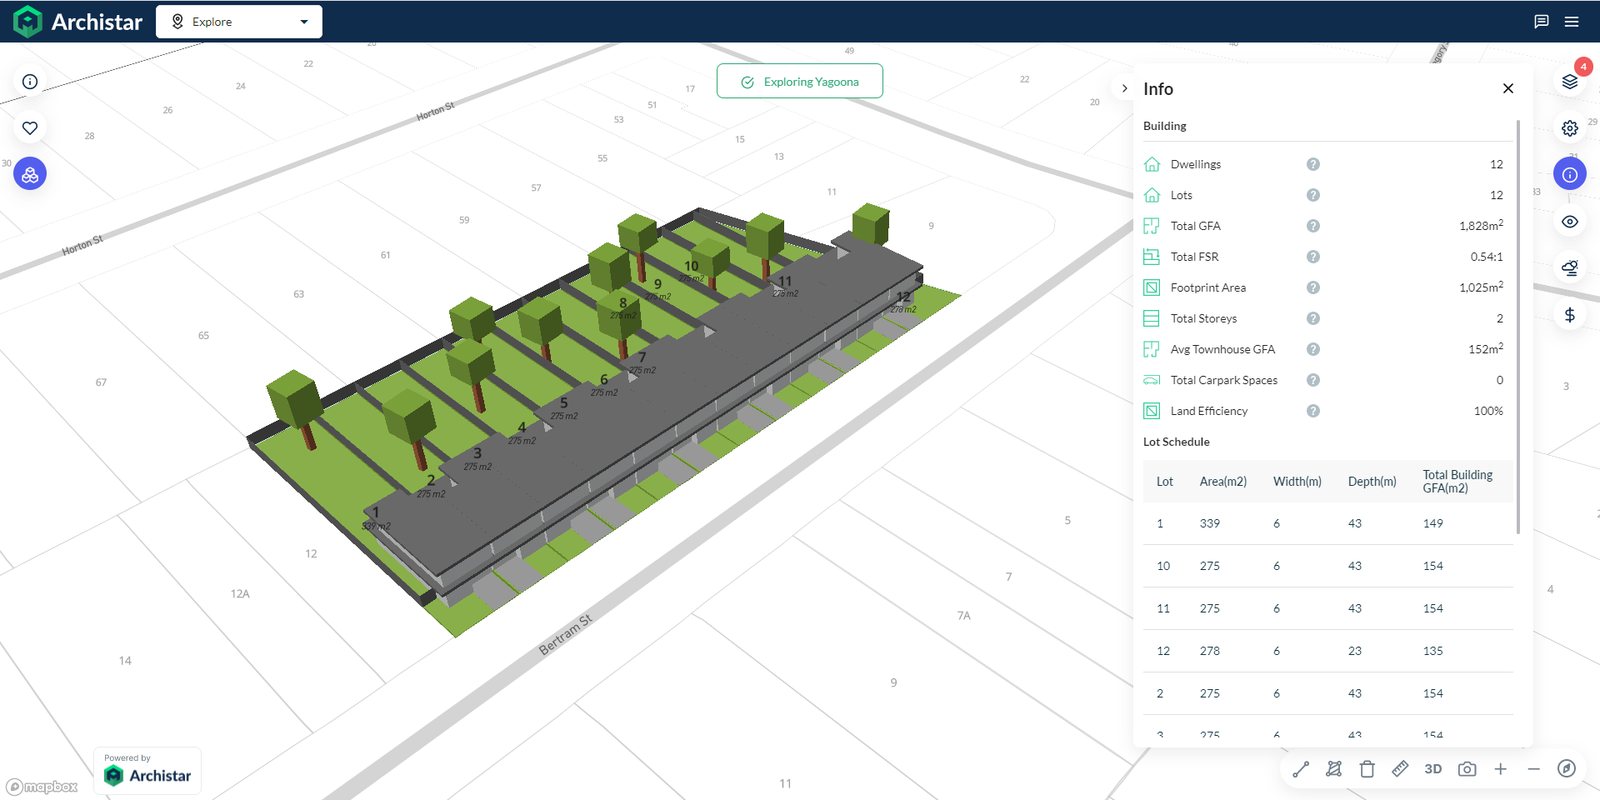
CDC Designs brought it to duplexes and terraces in New South Wales. The designs are generated to meet the NSW Government's Complying Development Certificate (CDC) rules: the fast approval path for homes that meet a fixed set of standards.
What I owned
I led duplexes and terraces, from what the engine had to handle to what users get back.
- The lot types. Every lot shape the engine had to handle, from simple infill to battle-axe, corner and complex lots, each paired with small, medium and large designs.
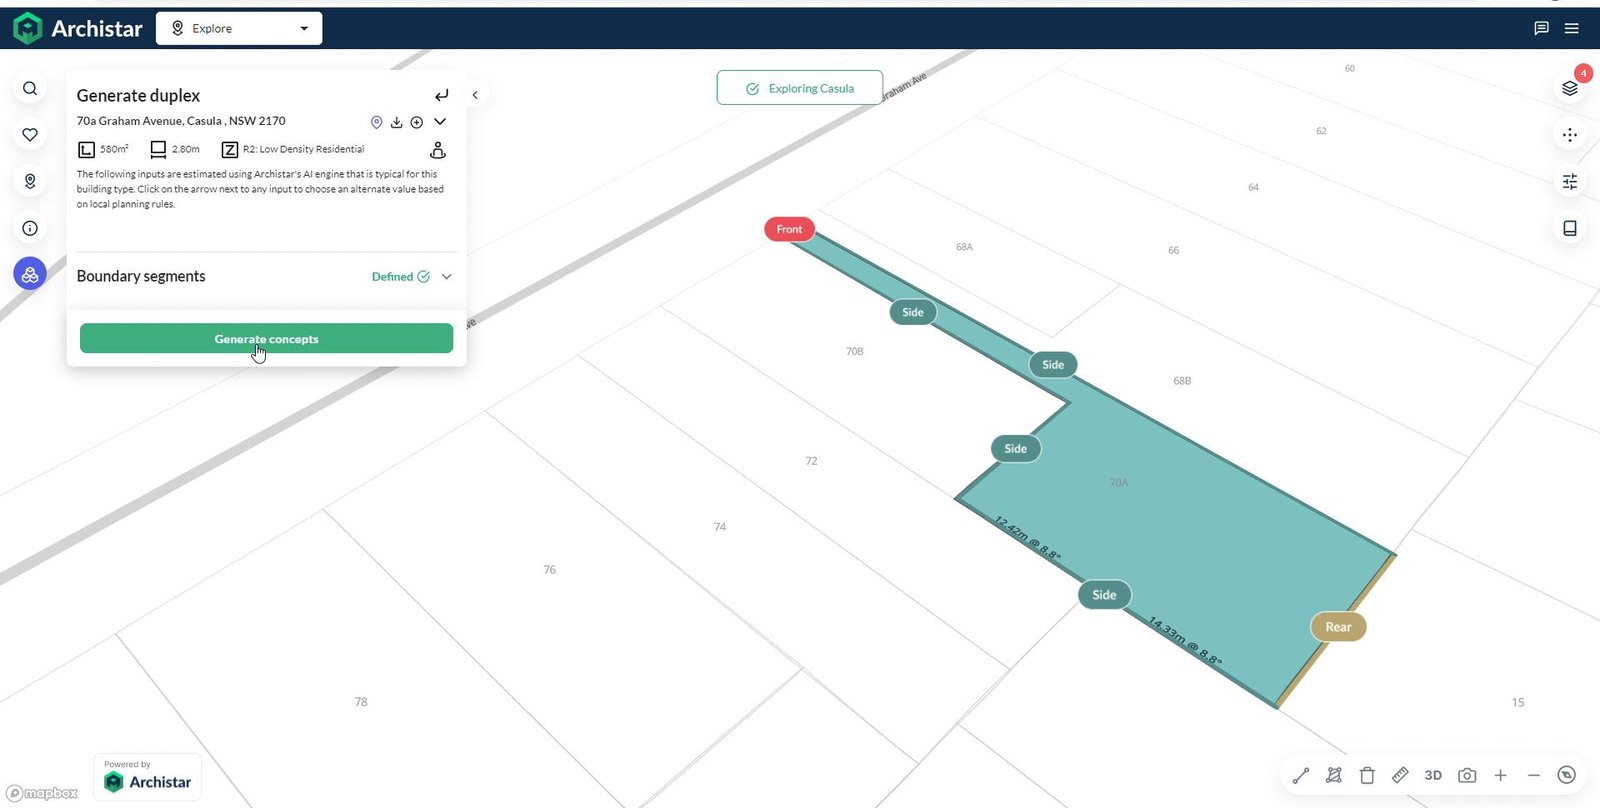
- The controls users get. Site inputs are estimated automatically and any of them can be overridden against local planning rules. Users tag each boundary as front, side or rear, which drives setbacks and orientation.
- What comes back. Compliant concepts with their yield, ready to compare or download.
- The build. Back-end development in C# for the generative design features.
The problem
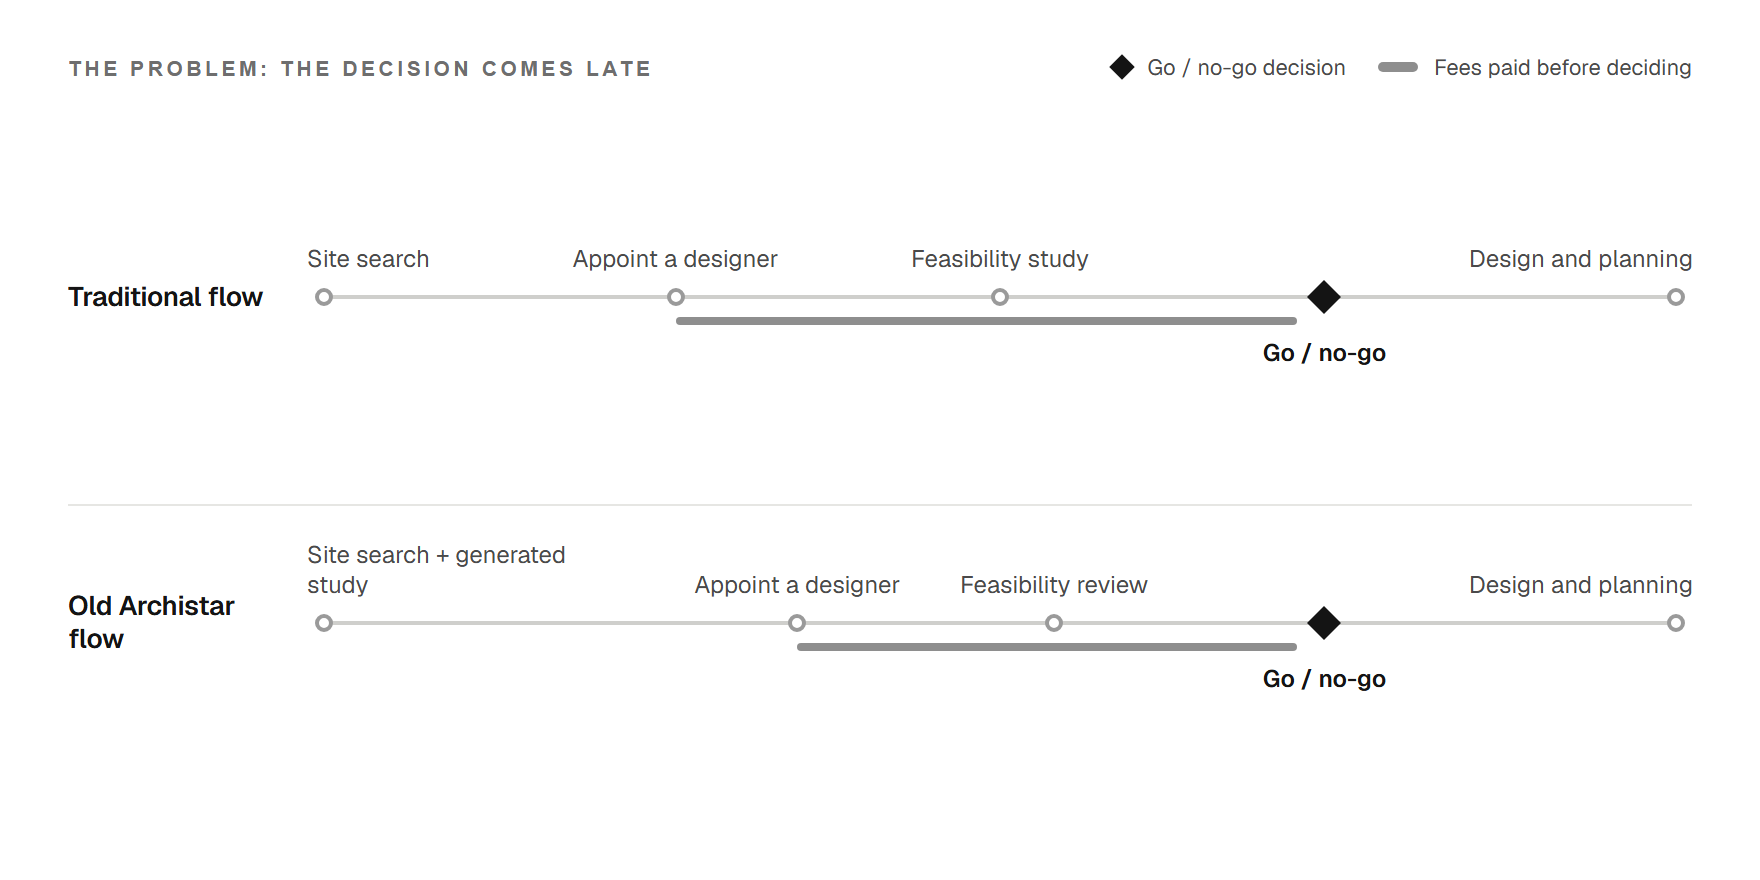
A builder paid for a designer and a feasibility study before knowing whether a site would work.
The earlier generative design tool had not changed that: the process stayed much like the traditional flow, so reaching the go/no-go decision on a site remained slow and costly.
The solution
The new flow
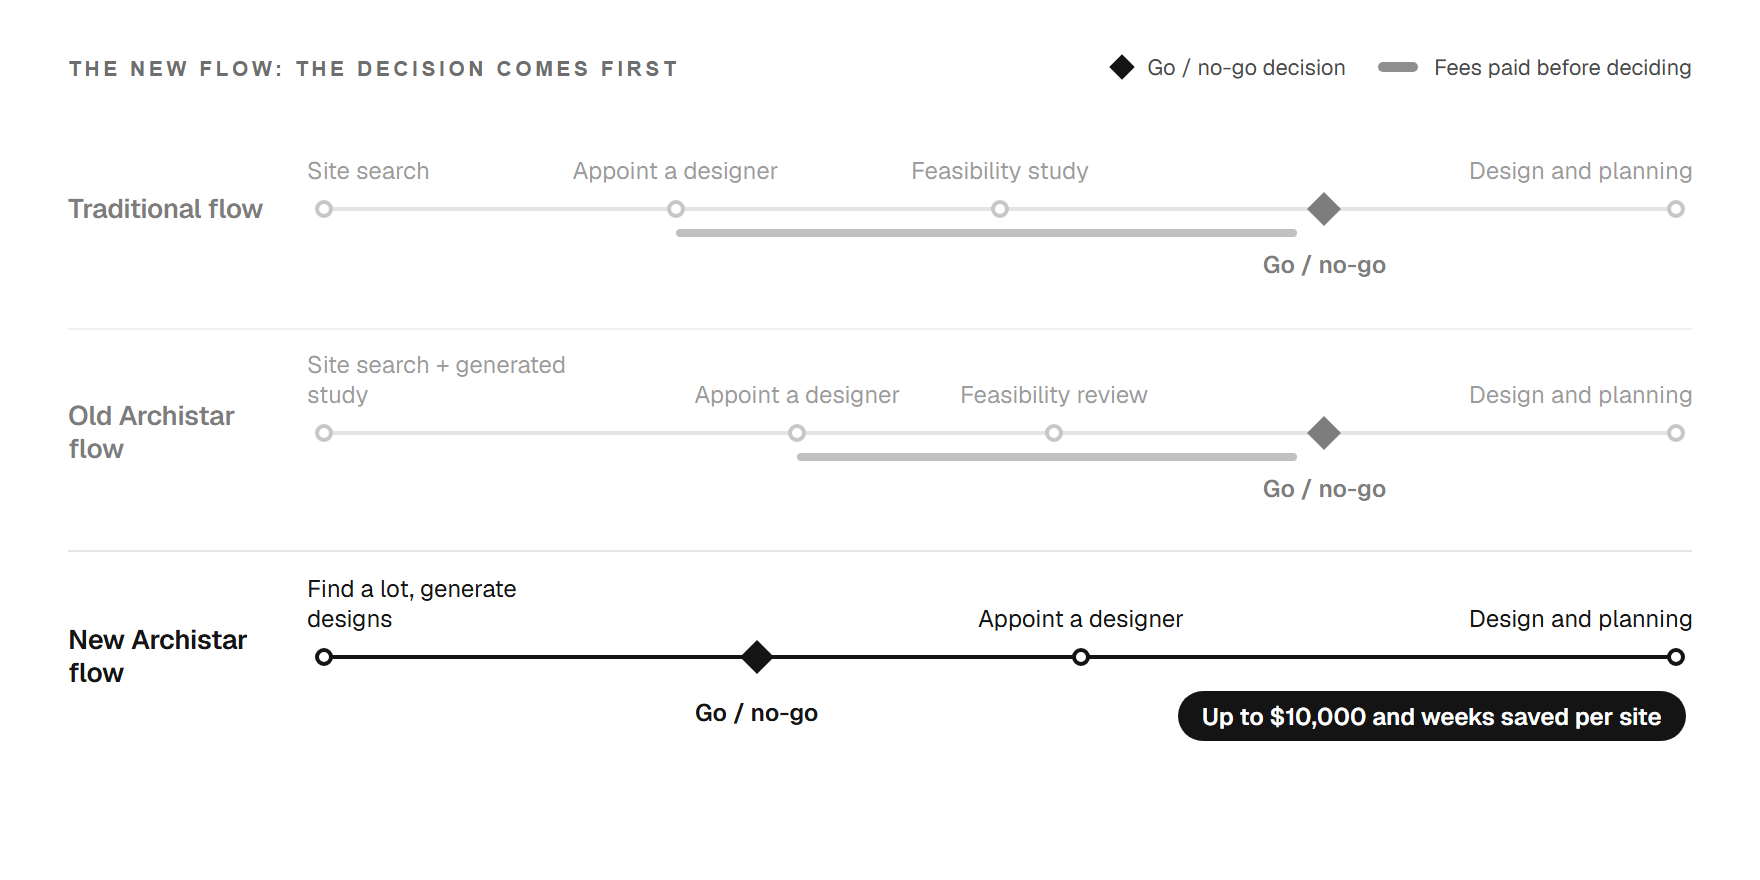
The new flow generates feasibility studies that take local planning regulations into account at the very start of design exploration.
That significantly simplifies the initial stage of projects: the go/no-go comes first, and only sites that work go on to a designer.
The product
A filtering engine to rapidly reveal lots that comply with CDC minimum requirements for various typologies, coupled with a new platform feature that creates compliant designs on the selected lots.
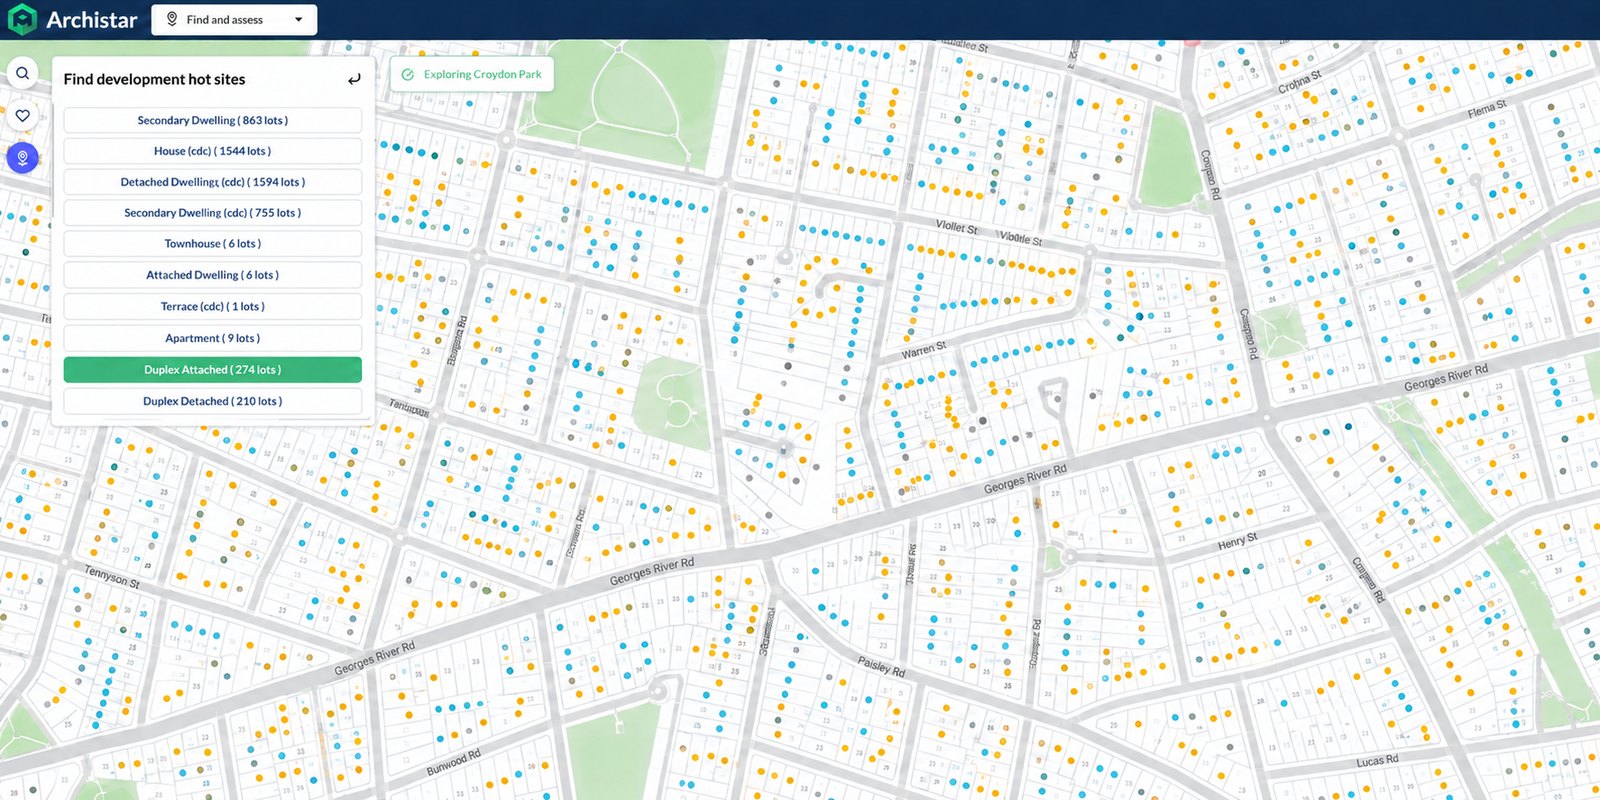
Find
Filter the lots that comply with the CDC minimums for the typology of interest. Every eligible lot shows on the map.
Design and evaluate
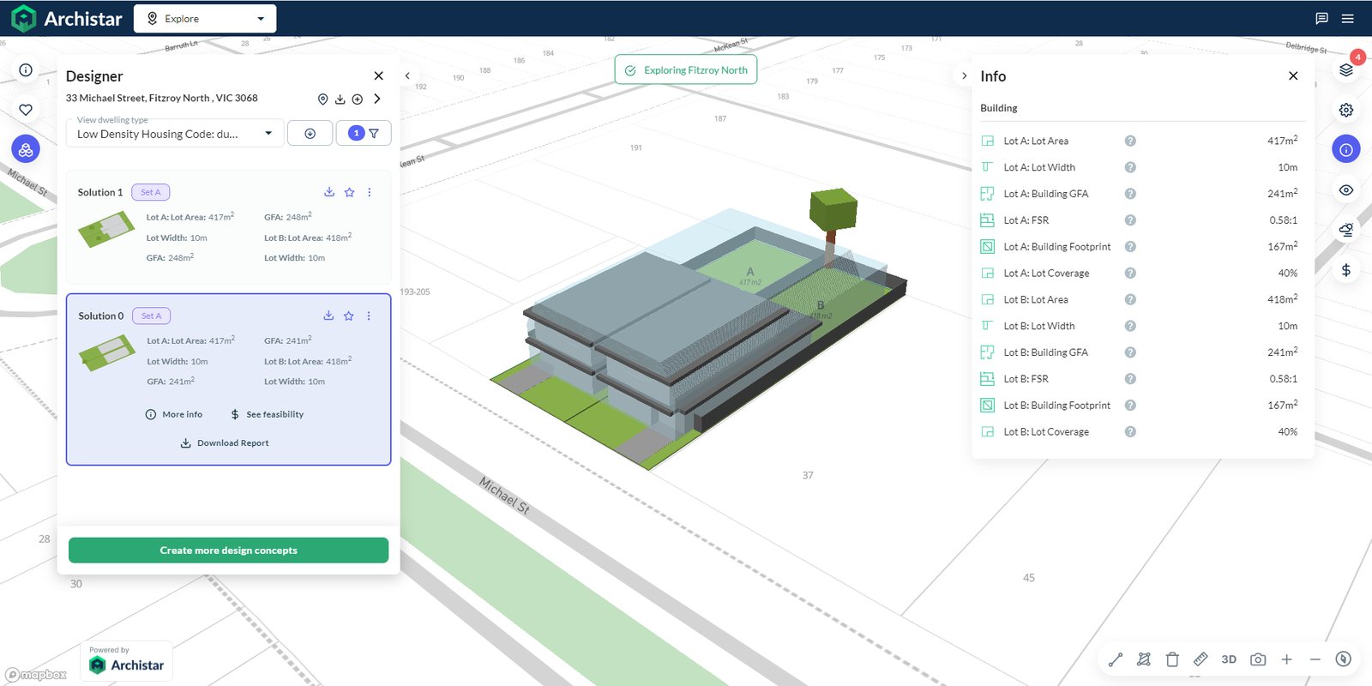
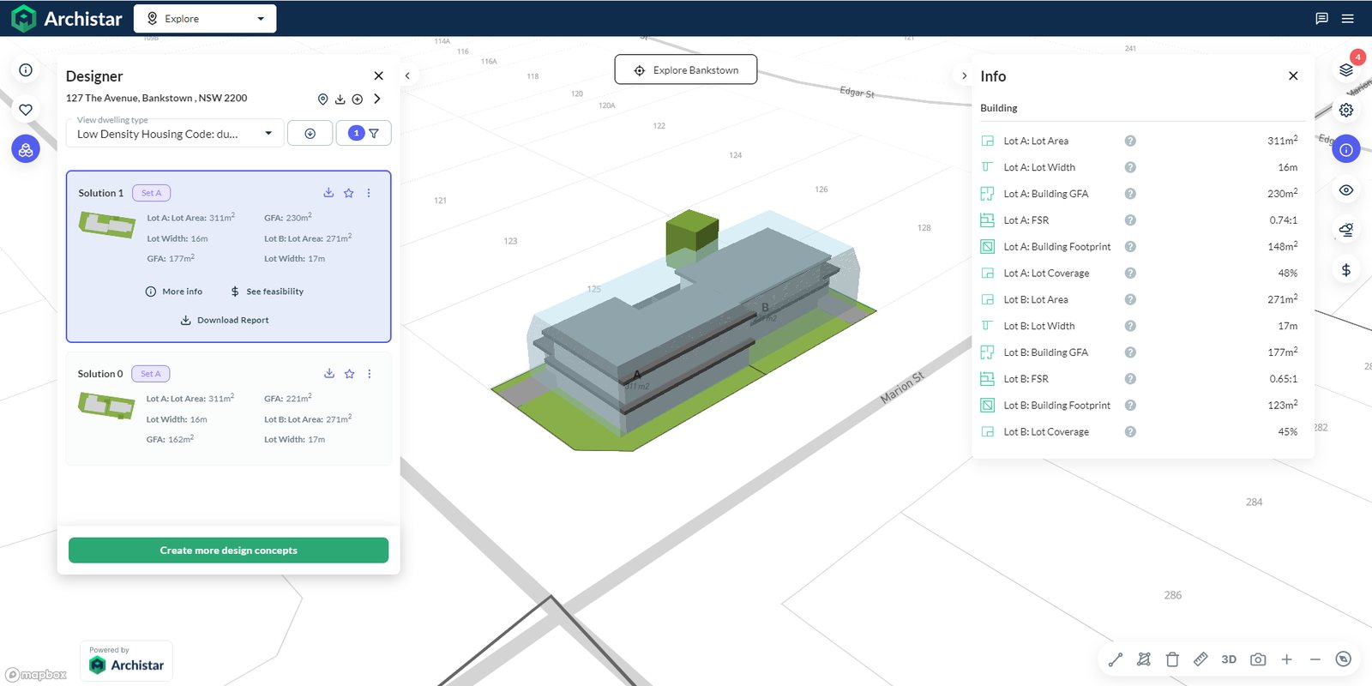
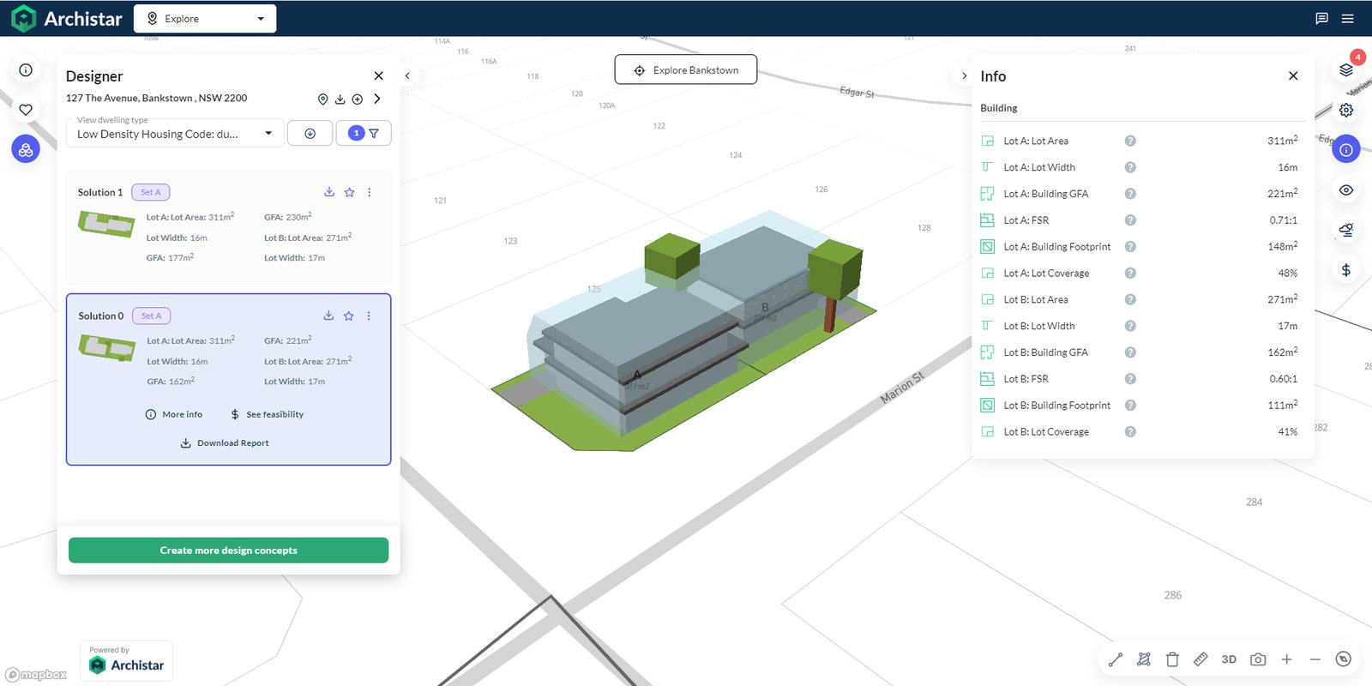
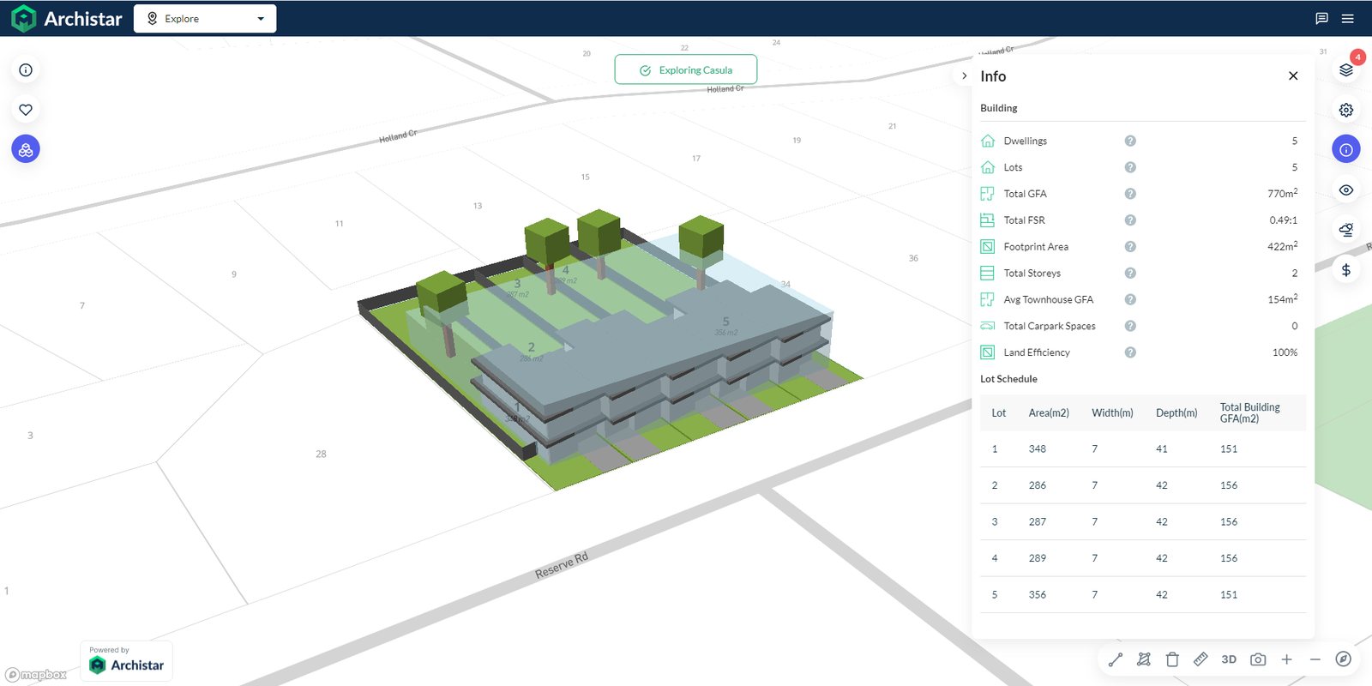
On a selected lot, the engine measures the site, calculates setbacks, tests orientation and checks compliance, then returns concepts with their yield, ready to compare or download.
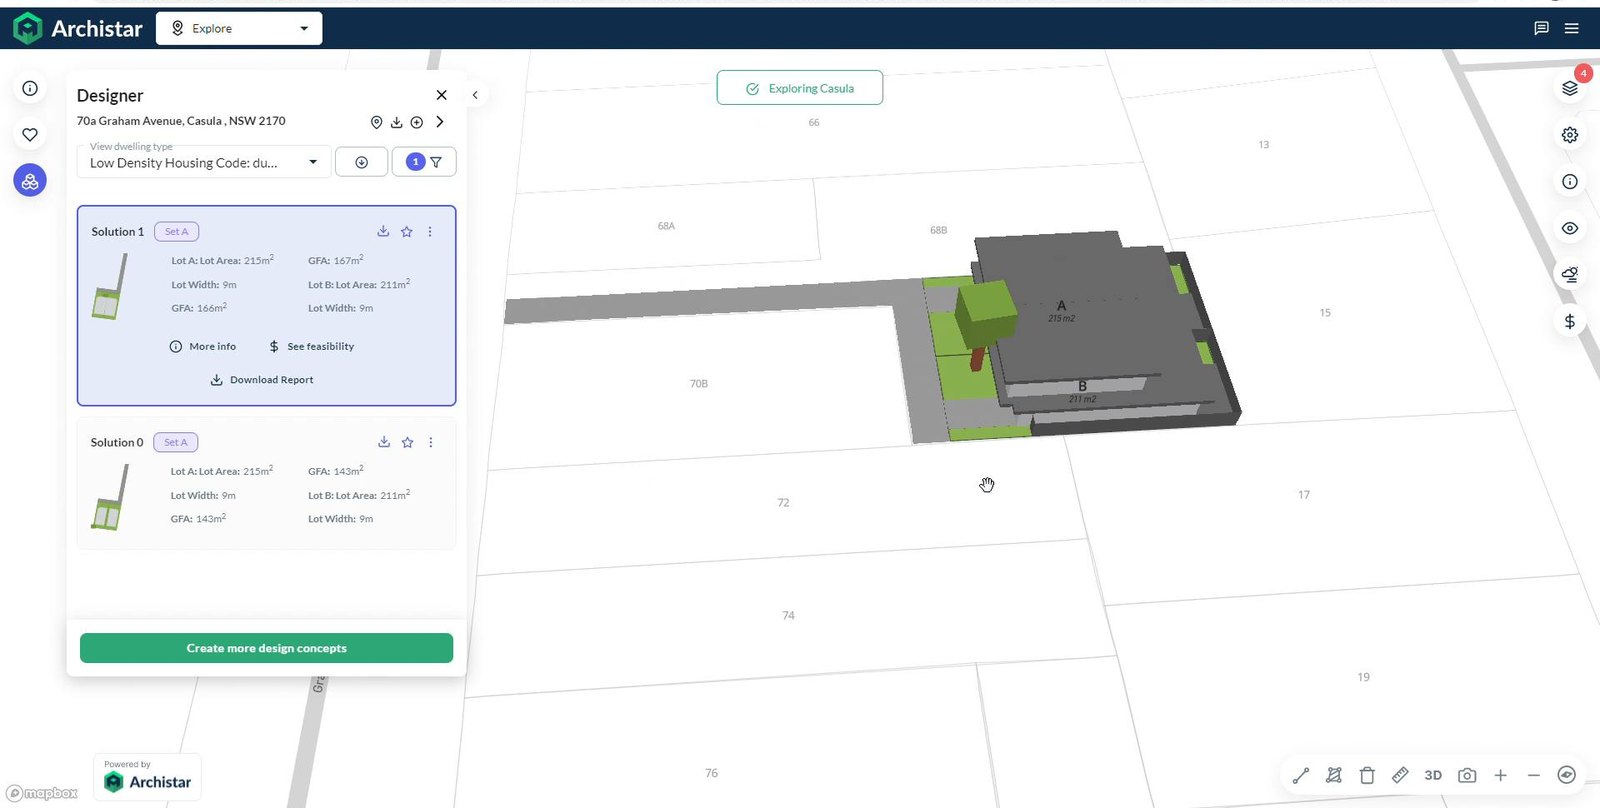
The terraces and duplexes are designed to meet the NSW Government's Complying Development Certificate regulations. Each comes back as a 3D visualisation of the generated design with extensive analytics: detached and attached duplexes on infill and corner lots, and terraces.
Under the hood
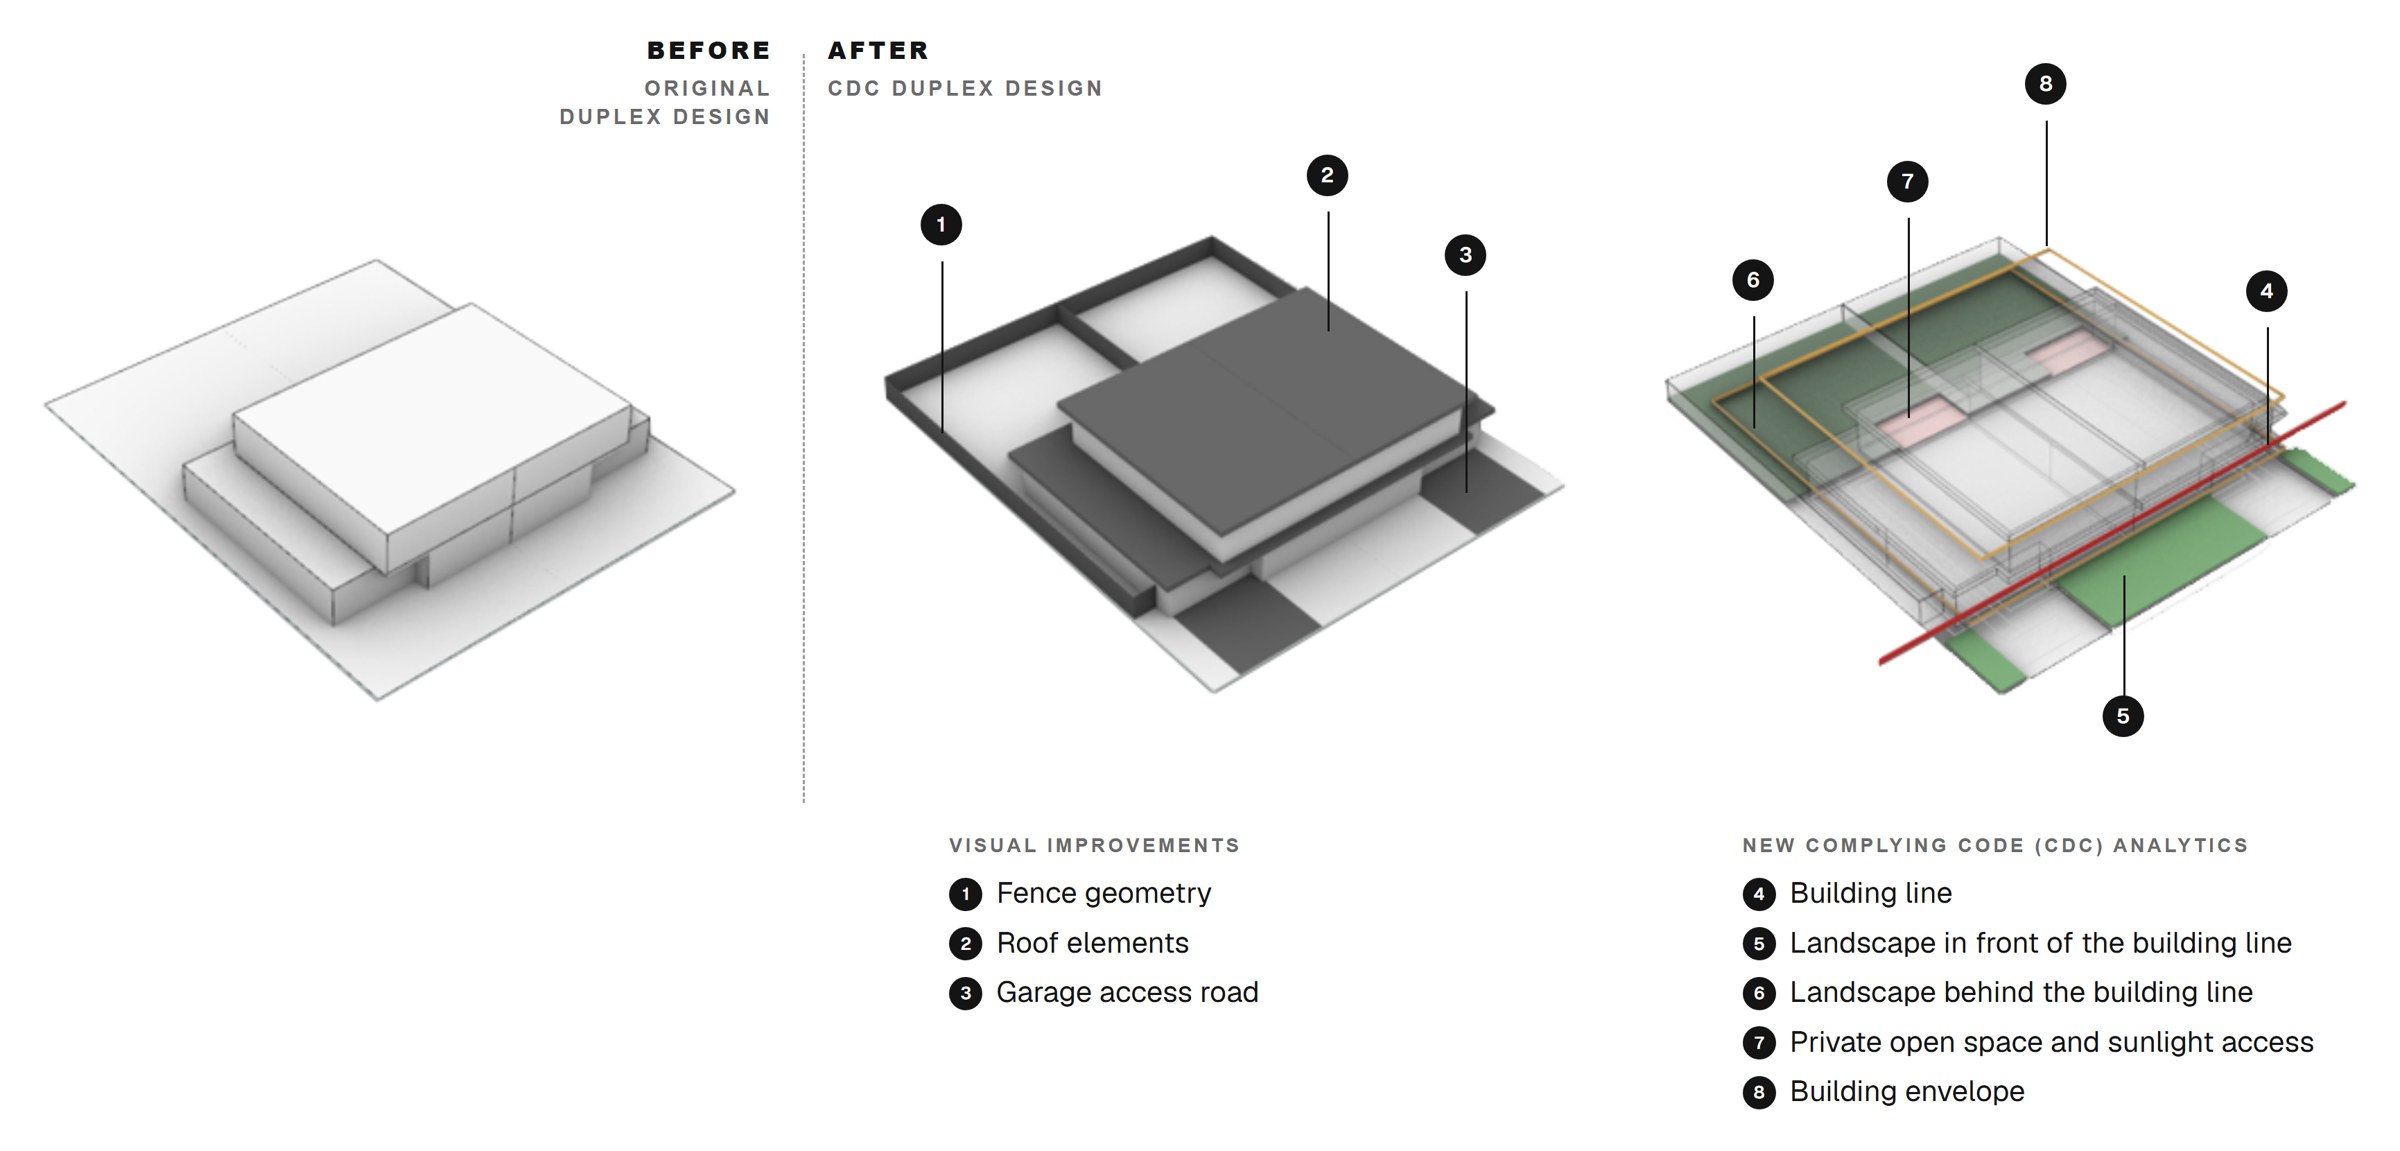
Every design answers the CDC, and every CDC rule depends on knowing which edge of the lot is which. One of the key challenges was identifying each boundary as the front, the rear or a side: the building line and front landscaping are measured from the front, private open space sits behind the building line, and side setbacks apply to the rest. The engine identified the boundaries automatically. On a regular lot that is straightforward; on corner, angled and battle-axe lots it is not, so users can also tag each boundary themselves, and the checks are measured from the right edge.
Alongside the compliance checks, the duplex design itself was refined.
How success was measured
- AdoptionRunsHow often users triggered the feature for a site: a measure of usage.
- EngagementRegenerationsHow often users generated more concepts on the same site. Read with care: it can mean useful exploration, or difficulty getting an acceptable result.
- IntentDownloadsHow often a design was downloaded or exported: a signal of intent to take the site forward.
Outcome
Builders could see what a site allowed, and get compliant designs for it, before spending on a designer or a feasibility study.
The saving is an estimate based on typical design and feasibility fees, in line with customer feedback, not a measured result.
What I learned
In a multi-step workflow, an error in the first step multiplies through every step after it.
Boundary identification sat at the very start. When it got a boundary wrong, everything downstream was measured from the wrong edge, and a large share of the bugs and poorly performing designs traced back to that one step, not to the generation itself. Next time I would test the first step on its own, across the hardest lot shapes, before tuning the steps that depend on it.