Overview
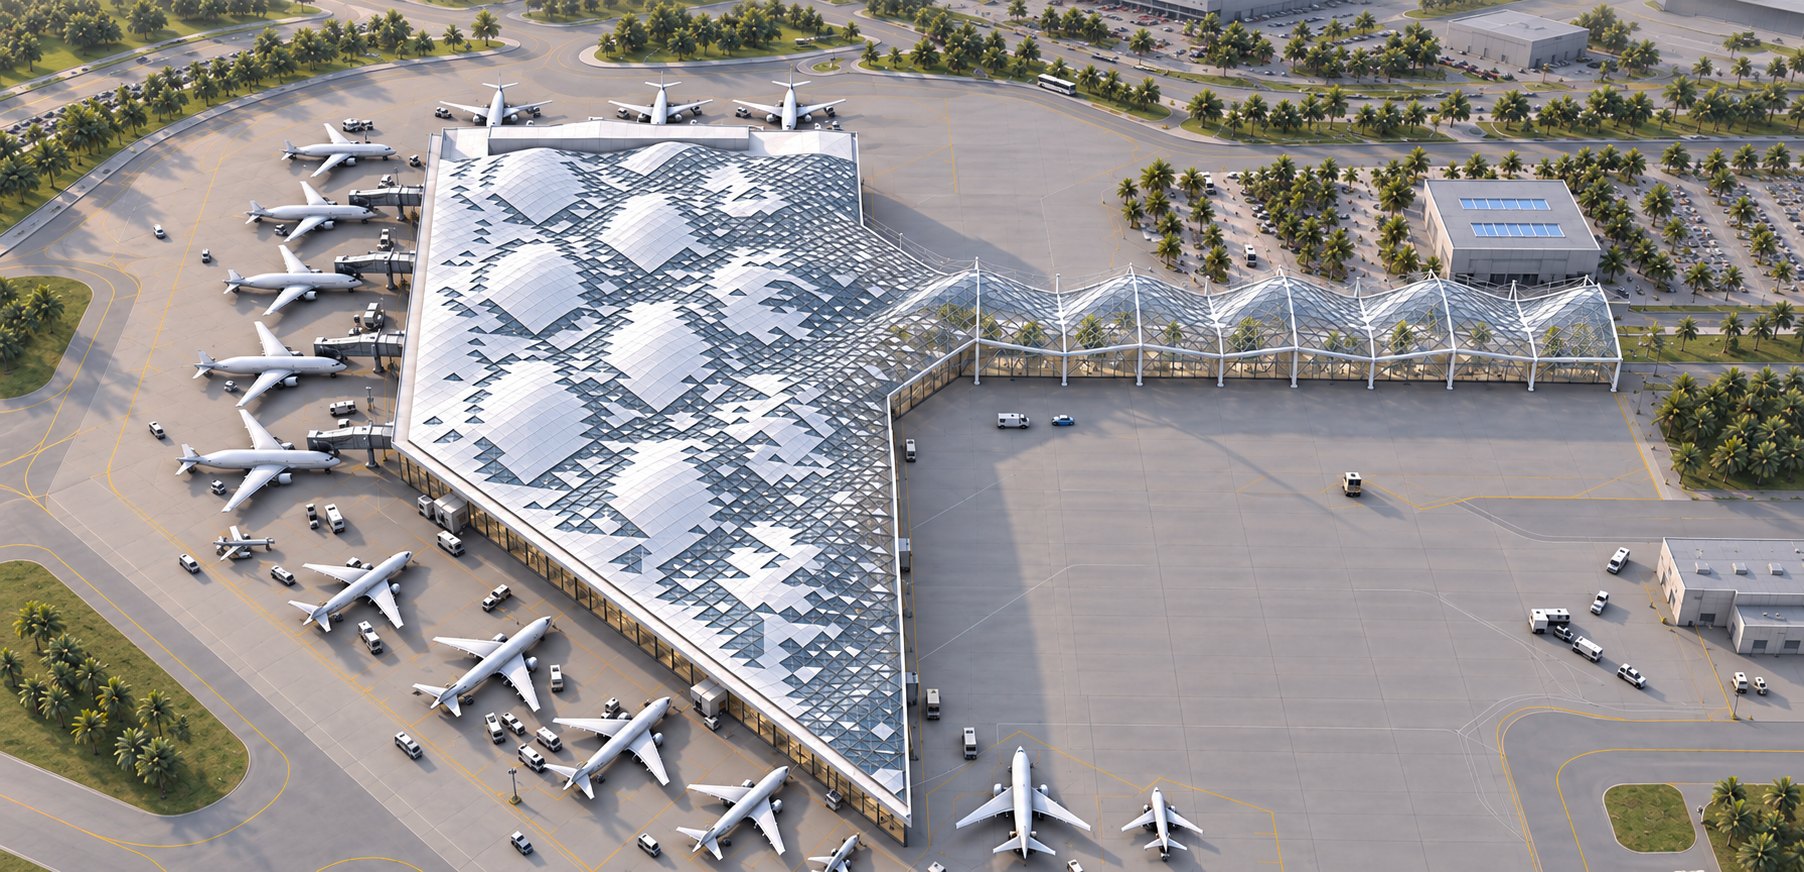
Terminal 5X, part of the Heathrow expansion: Grimshaw’s flagship project.
Its roof is a field of ETFE cushions, each one either opaque or transparent.
What I owned
I was the studio lead for computational technologies, acting as internal product manager and developer for in-house tools.
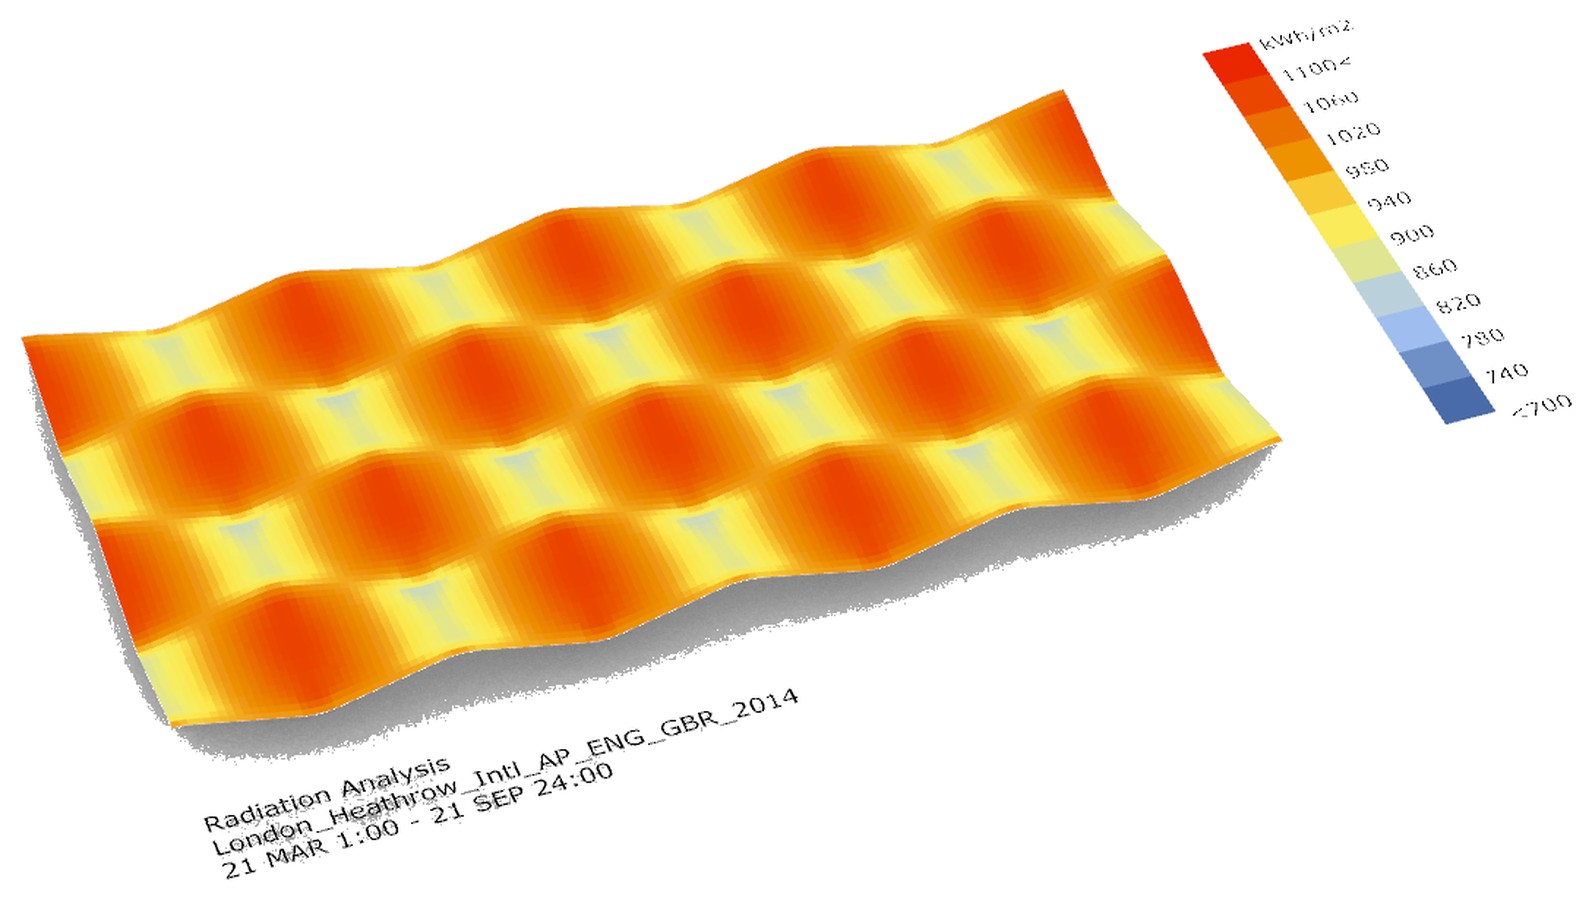
- The analysis. Solar radiation across the whole roof surface, from March to September.
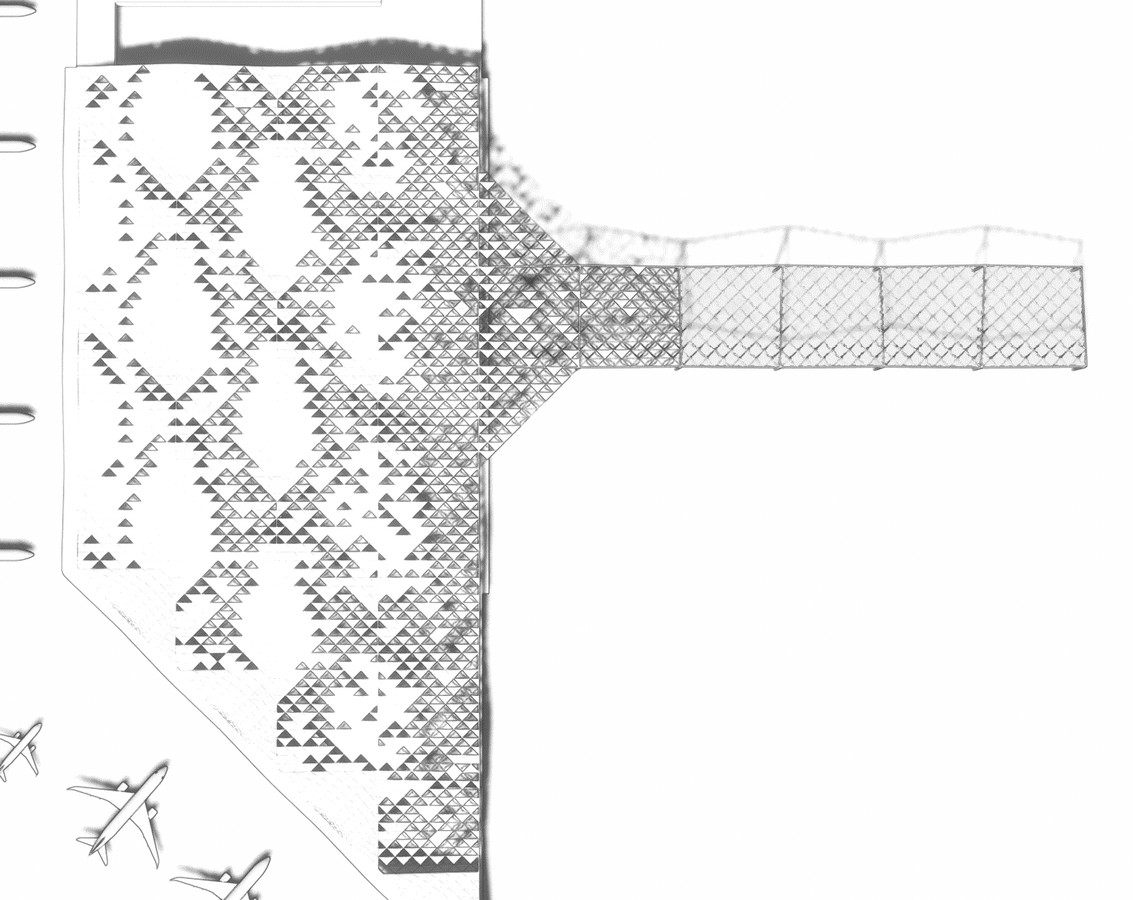
- The pattern rules. Where the cushions go opaque and where they open to the sky, built so the pattern could be regenerated as the design changed.
The problem
A vast terminal roof had to decide, panel by panel, where to be solid and where to open to the sky, while the design kept changing.
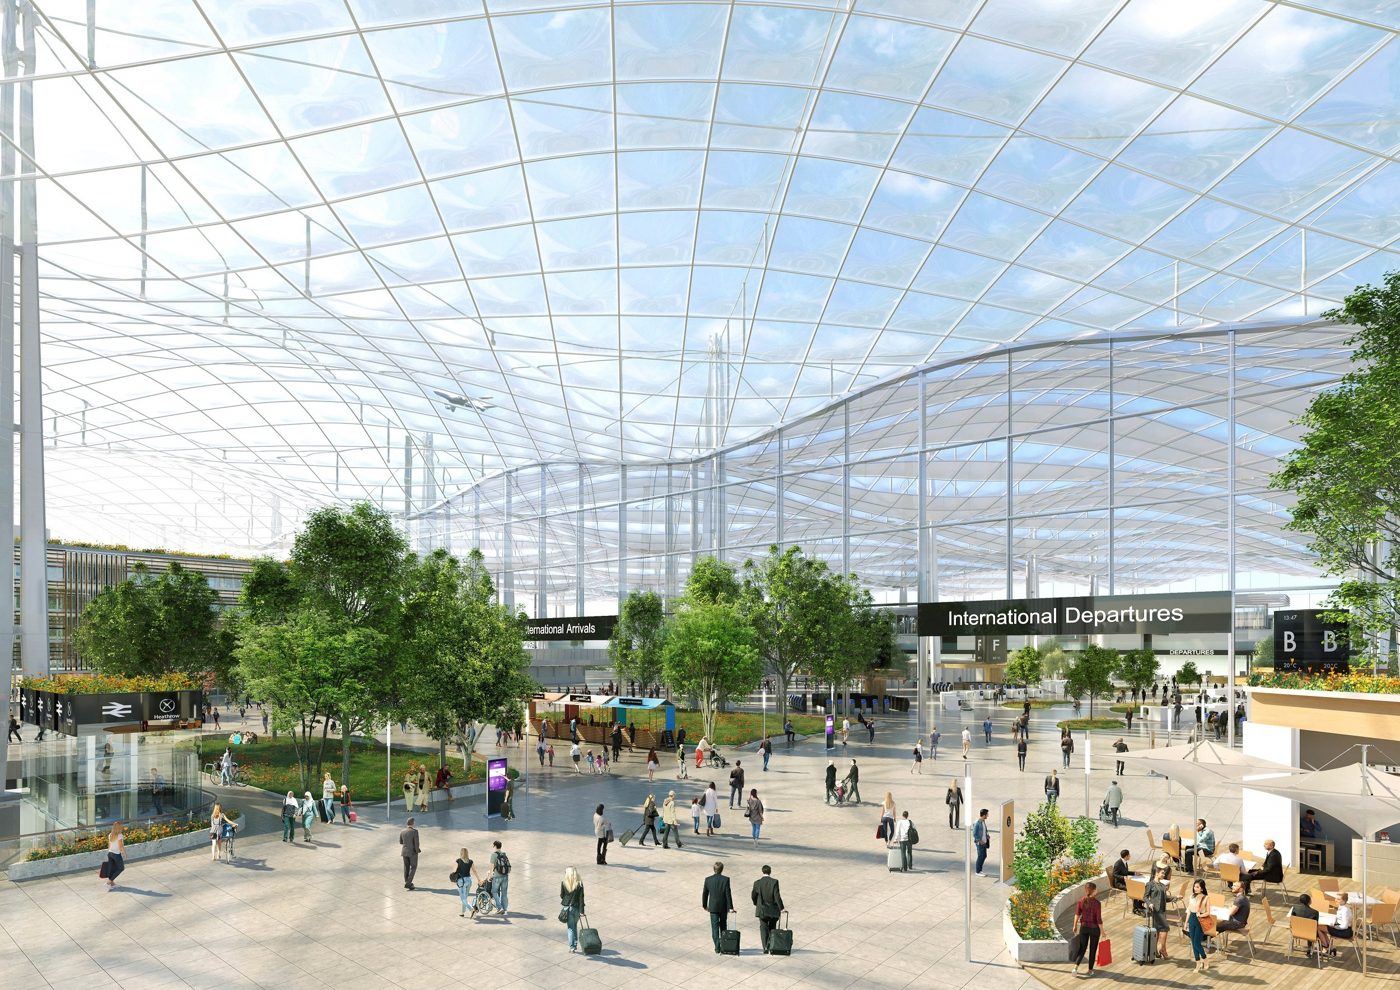
The spaces under it needed different amounts of light. Too much sun means heat gain and glare in spring and summer, while the planted areas needed daylight to grow.
The solution
A roof patterned by the sun, in two layers
Layer 1, solar radiation. Opaque cushions concentrate where the roof receives the most sun, on the south-facing surfaces, to cut solar heat gain and direct sunlight in spring and summer. Opaque panels also sit at the high and low columns.
Layer 2, a gradient. Across the roof, transparent cushions increase towards the planted areas, so the pattern opens up from one end to the other.
Outcome
A roof that responds to its environmental conditions.
It shades where the sun is strongest, cutting heat gain and glare in spring and summer for better thermal and visual comfort, and lets daylight in where the planted areas need it.