Overview
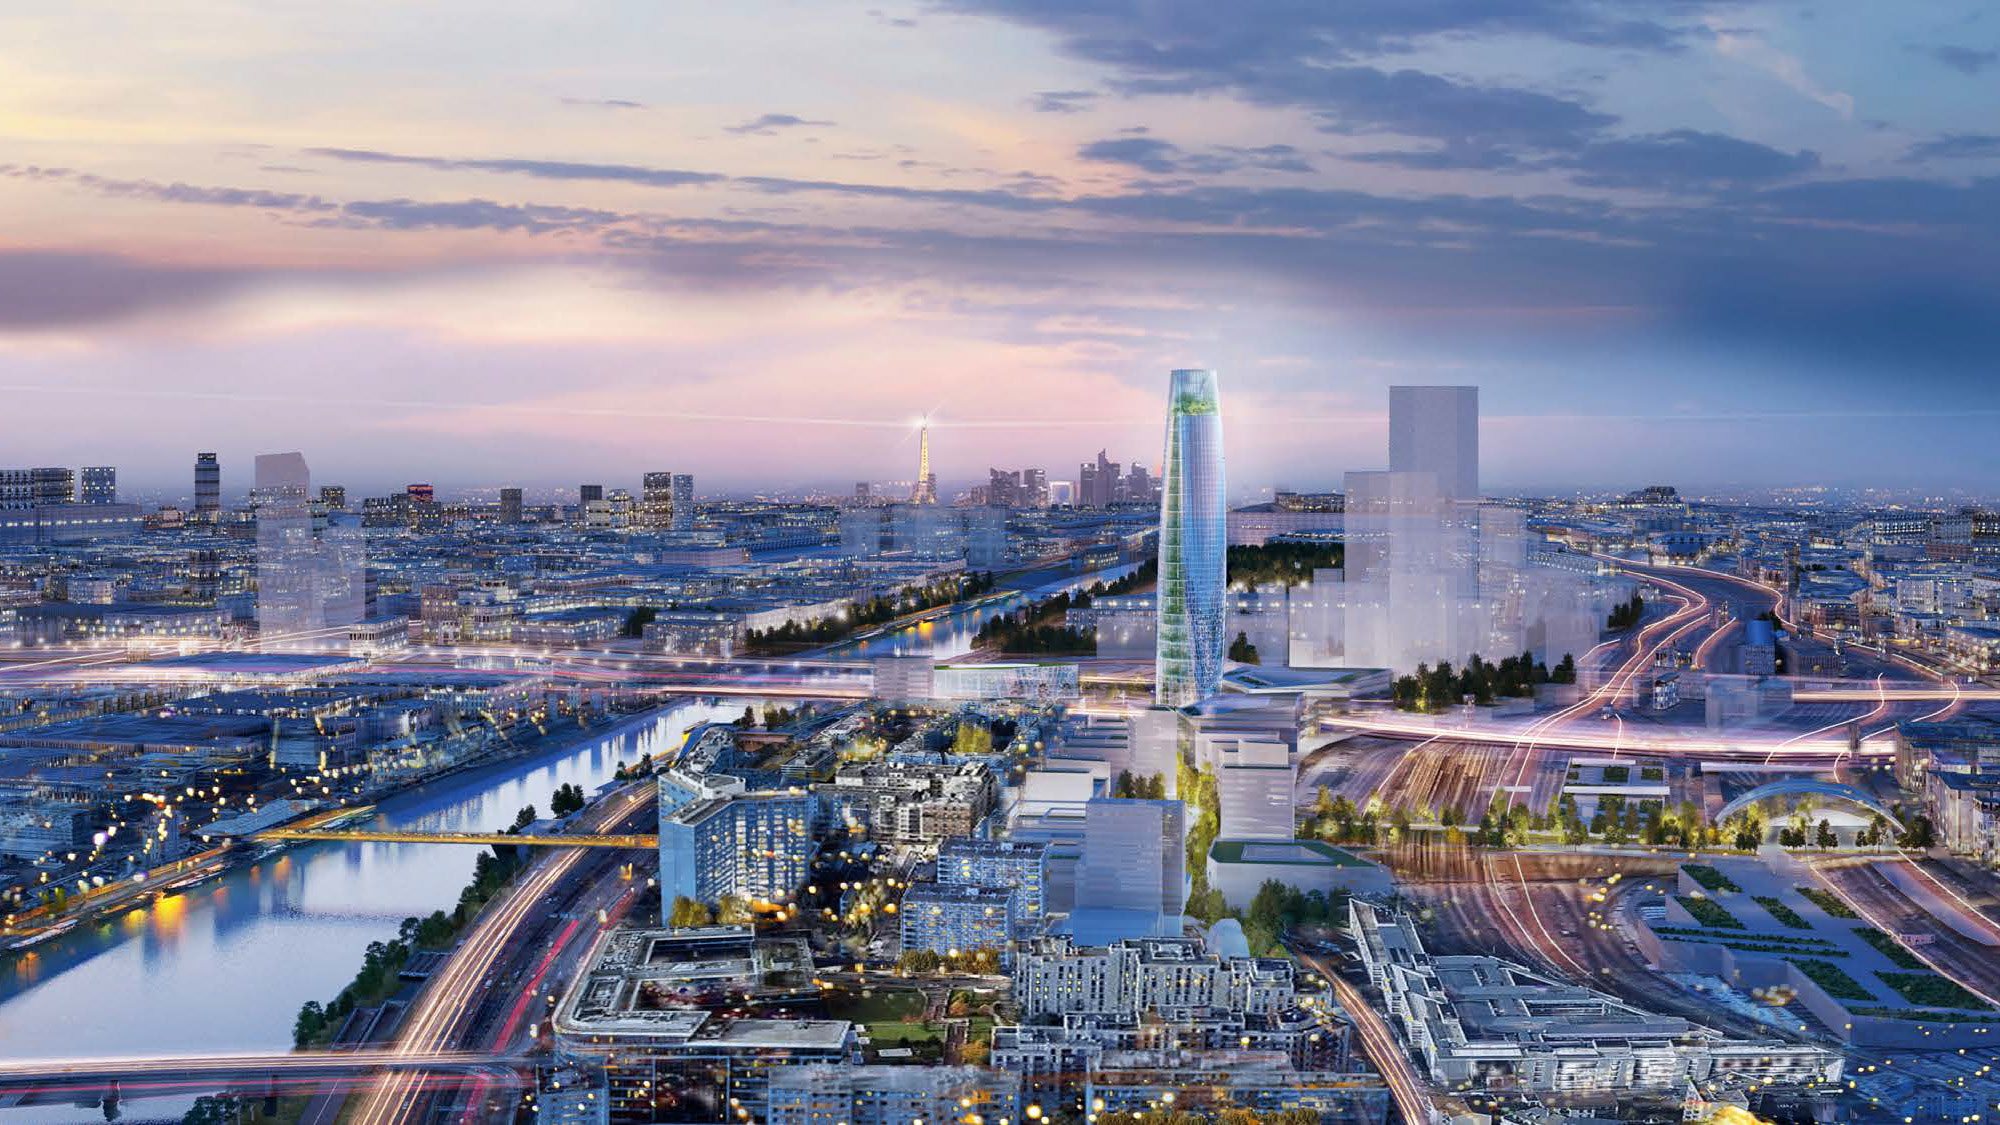
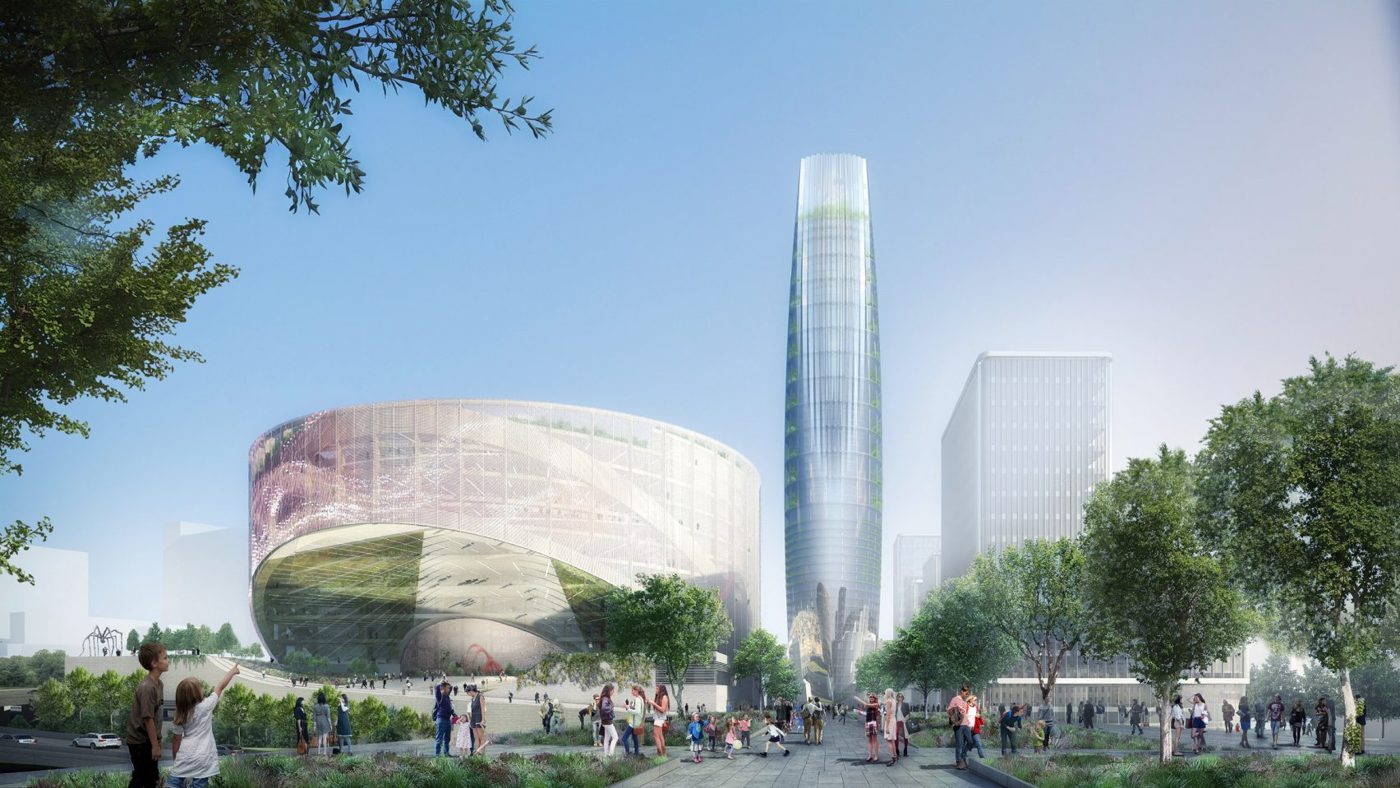
A feasibility study for a mixed-use tower at Charenton Bercy in Paris, designed by Skidmore, Owings & Merrill.
The tower stacks several uses into one form: residential, hotel and office space, with amenity and recreational floors, a belvedere and public green space.
What I owned
I owned the optimisation of the tower’s form, in three parts.
- The process. Building the workflow that generates tower variants and compares them.
- The parameters. Deciding which parts of the form to vary.
- The targets. Working with the client on what to optimise for: the floor area each use gets, and the balance between sellable space and the space that supports it.
The problem
The client needed to know whether a tower here was feasible at all.
That came down to two things for every option: what it would cost to build, and how much of its area could be sold. The one option they had did not add up, and drawing alternatives by hand, one at a time, was too slow to find one that would. The point was to explore many options quickly and see whether any of them worked.
The solution
A parametric form
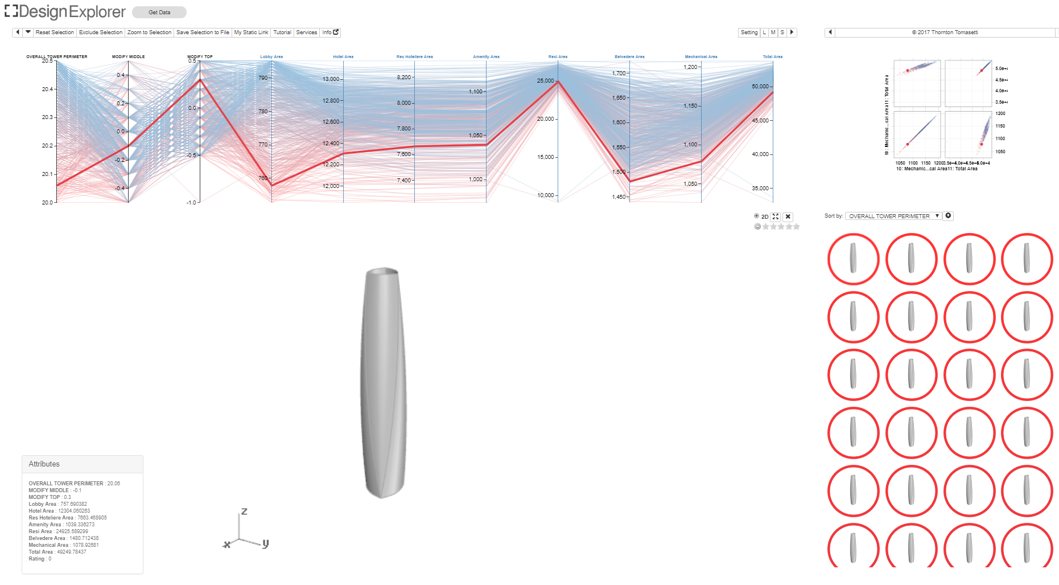
The tower is three geometries, bottom, middle and top, joined into one form. A few numbers control it: the total height, the radius of each geometry and how high the middle one sits.
Form optimisation
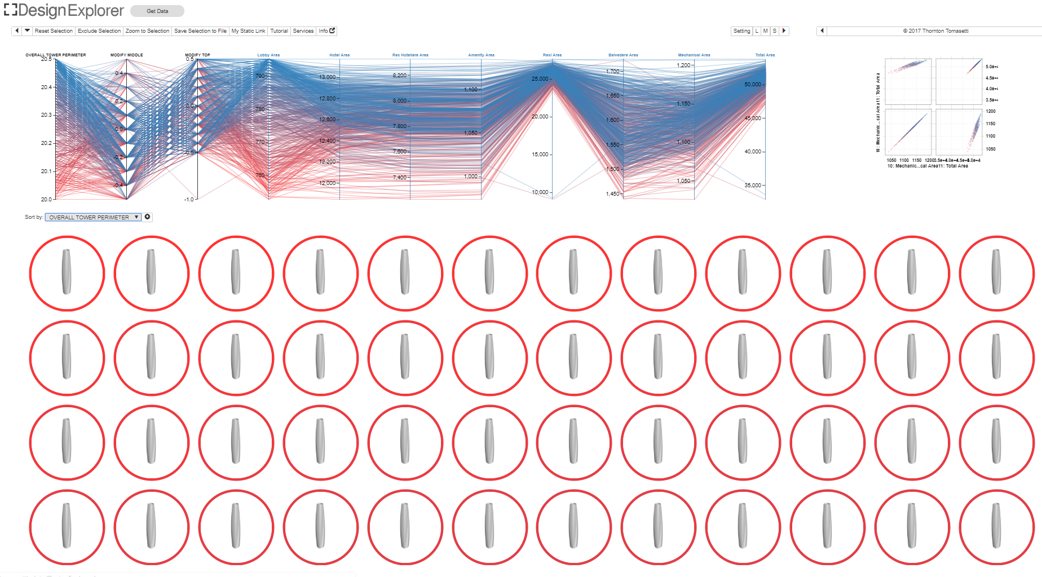
Each variant was measured for the floor area it gives every use in the tower: residential and hotel, and the lobby, amenity, belvedere and mechanical space that supports them, plus the total. All variants were then compared side by side in Design Explorer and filtered down to the strongest.
Outcome
The client got an answer backed by evidence: hundreds of variants tested and a shortlist of the strongest put forward.
The shortlist was the options with the best balance of sellable space against the space that supports it, chosen from far more than could ever be drawn by hand.